
Price Reduction - New Construction - Golf Course - Eco Friendly
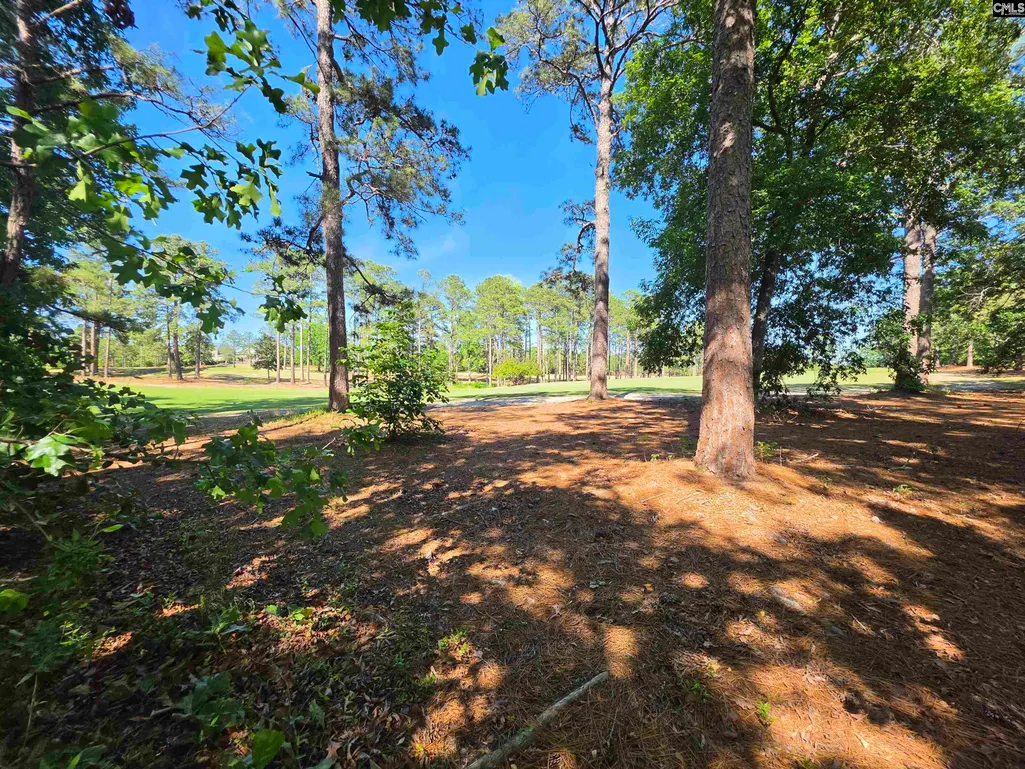
Address
104 Creekside Cottage Court, Blythewood, SC
Price
$ 266,900
Property Attributes
- MLS#633183
- TypeSingle Family
- Listing Status Active
- CountyRICHLAND
- CityBlythewood
- AreaColumbia Northeast
- NeighborhoodLongcreek Club Cottages
- Zip29016
- StyleTraditional
- Year Built2026
- Price$ 266,900
- Bedrooms3
- Full Bathrooms2
- Half Bathrooms1
- Sqr Footage1803
- Lot Size0.13 Acres
Data Source:
Consolidated Multiple Listing Service (CMLS)
Property Description
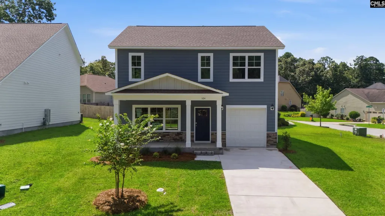
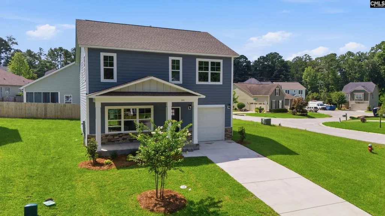
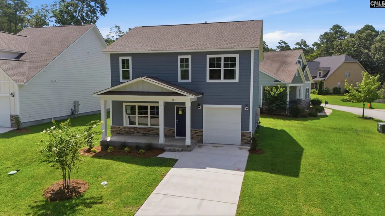
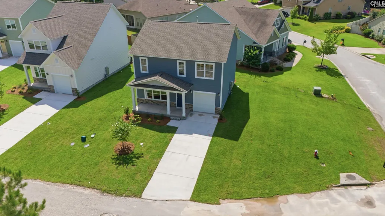
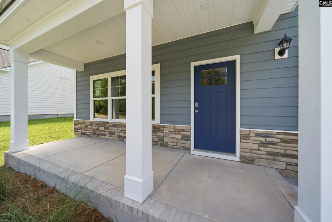
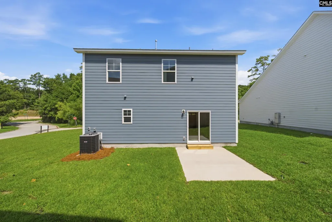
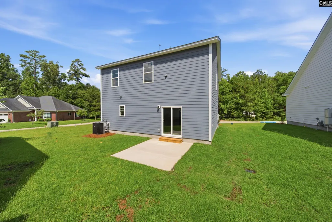
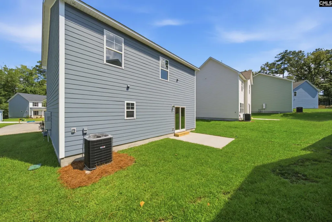
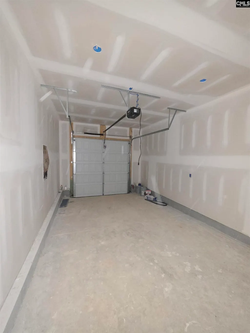
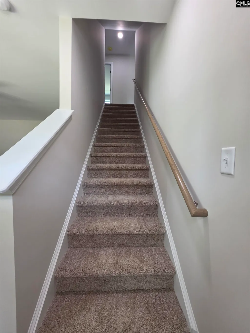
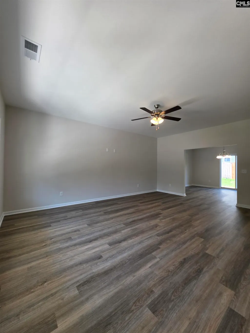
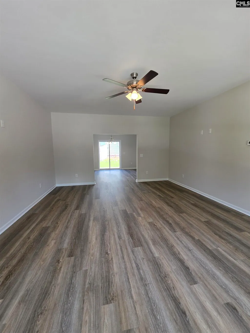
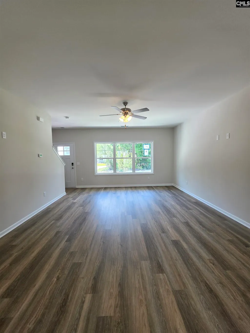
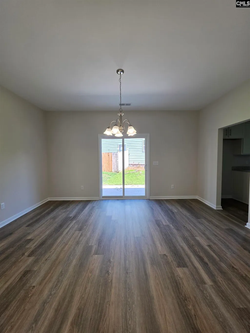
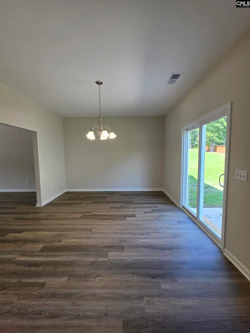
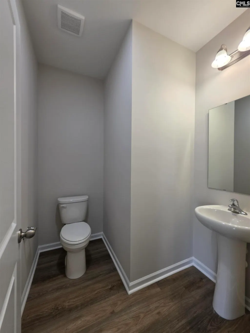
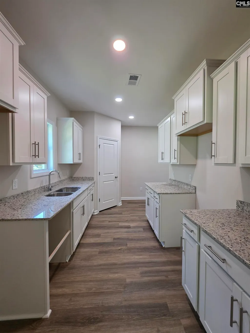
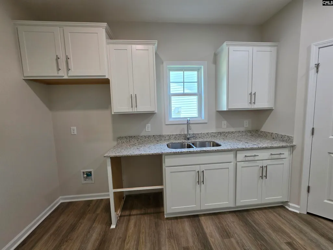
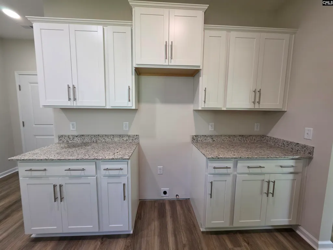
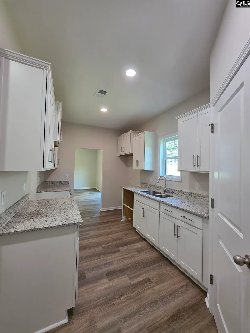
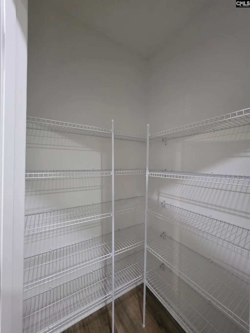
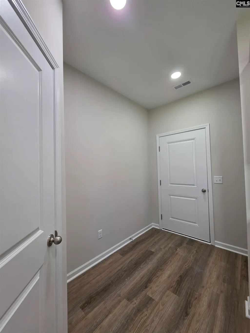
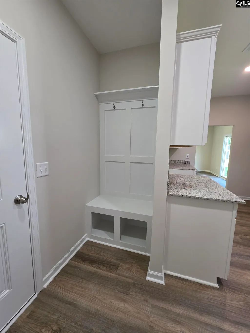
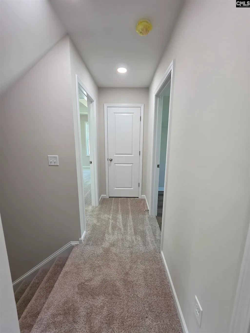
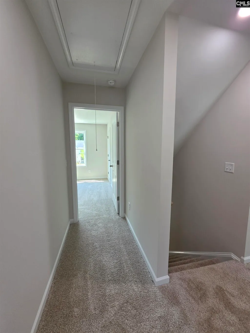
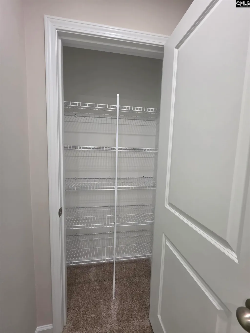
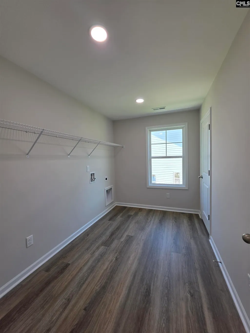
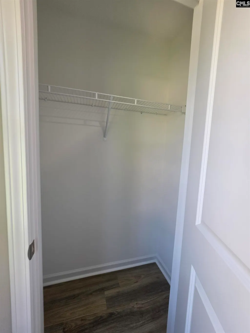
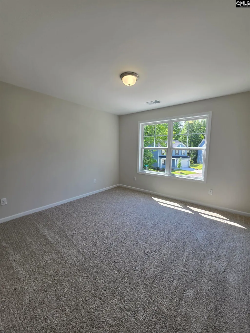
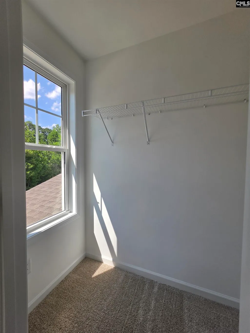
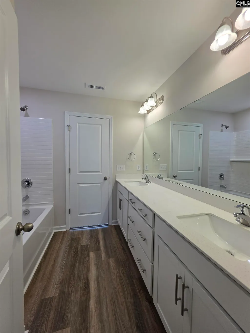
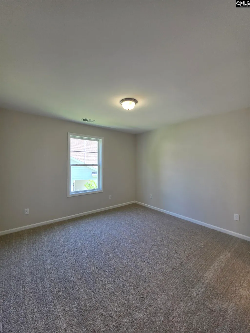
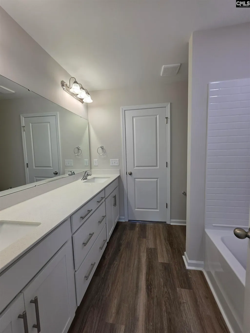
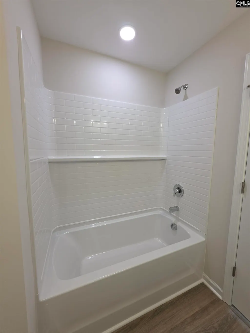
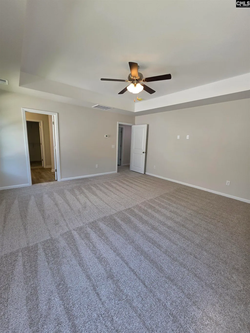
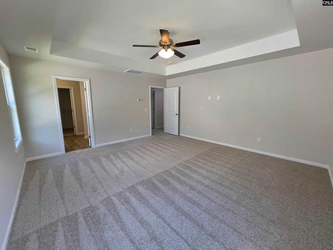
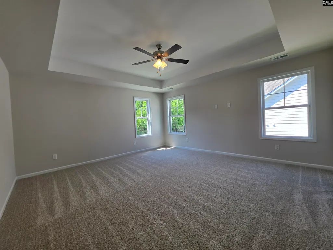
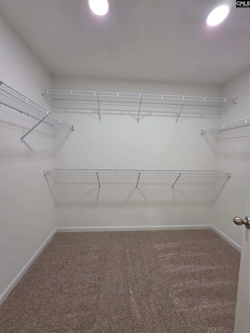
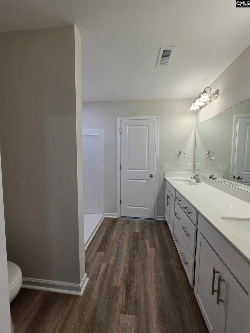
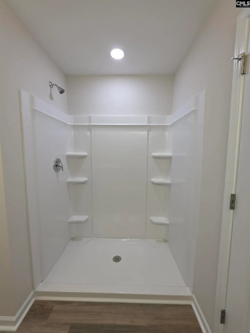
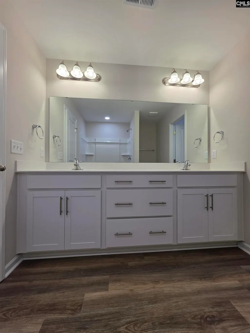
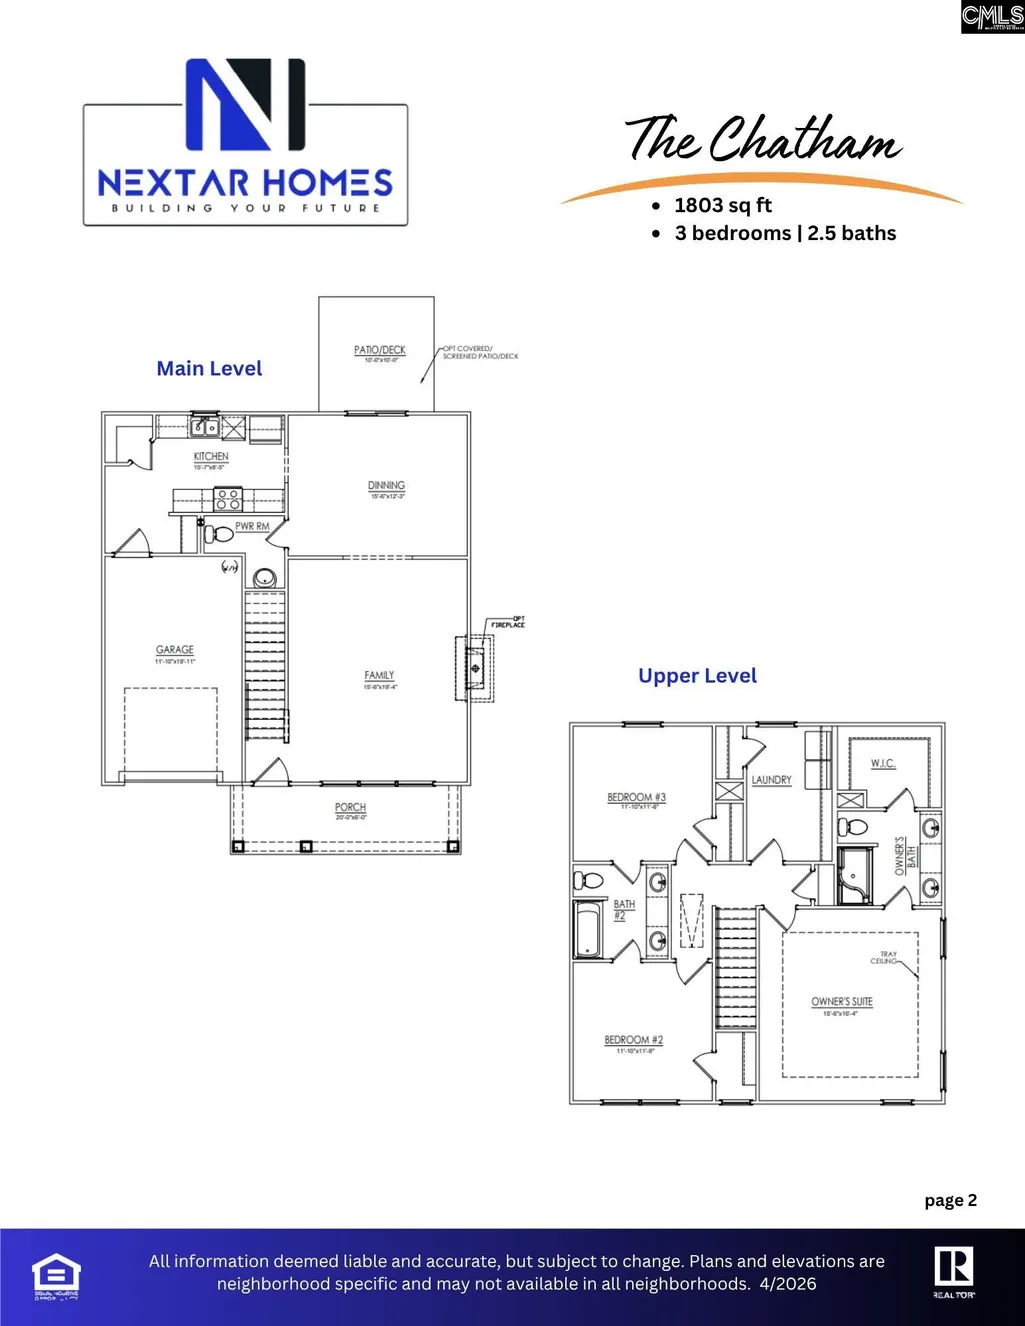
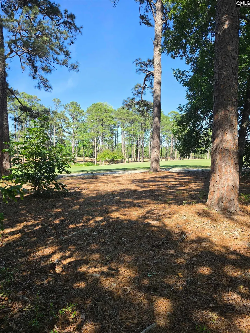
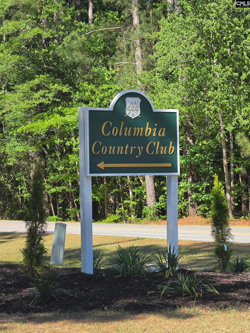
Move in Ready! Move-in package- close by the end of the year & use preferred lender and buyer will receive: Washer, Dryer, a standard Side-by-Side Refrigerator, Blinds on all windows (except the front door, slider, & transom windows), and closing cost assistance from the seller! New Nextar Homes Plan The Chatham A (1803 sq ft). Beautiful two story home on a cul-de-sac featuring fiber cement siding and a large front porch perfect for relaxing. The main level offers a spacious open Great Room, dining area, and large kitchen with granite counters, stainless appliances, corner pantry, and a window at kitchen sink overlooking the backyard. 9 ft ceilings on main level. LVP flooring throughout main living areas and all baths; carpet in bedrooms and on stairs. Convenient powder room for guests. Upstairs features a beautiful owners suite with tray ceiling, private bath with double vanity, separate shower, and walk in closet. Two additional bedrooms share a Jack and Jill bath with double vanity; Bedroom 2 includes a walk-in closet. A large laundry room completes the second level. Home includes a 1 car garage with opener, sprinkler system, and energy efficient features to help lower utility costs. Enjoy the rear patio to relax and entertain. Yard is private, and perfect for relaxing. Community amenities include access to the Lake Columbia boat ramp for small fishing boats, canoes, paddle boards, and a picnic area. The neighborhood is also adjacent to the Columbia Country Club, offering additional available amenities. Community pool is available for a small fee. Disclaimer: CMLS has not reviewed and, therefore, does not endorse vendors who may appear in listings.
| Elementary School | Middle School | High School |
|---|---|---|
| Round Top Elementary School | Blythewood Middle School | Blythewood High School |
| Price History | |
|---|---|
| 5/4/2026 | Listed $282,000 |
| 6/18/2026 | 3$275,900 |
| 8/26/2026 | 4$266,900 |
General Features
| Sewer | Public |
|---|---|
| Heating | Central,Gas Pac |
| Cooling | Central |
| Laundry Y/N | Electric,Heated Space |
| Water | Public |
| Garage | Garage Attached,Front Entry |
| Number of Garage Spaces | 1 |
| School District | Richland Two |
| Status | Active |
| Full Baths | 2 |
| Half Baths | 1 |
| Bathrooms | 3 |
| Subdivision | LONGCREEK CLUB COTTAGES |
| Style | Traditional |
| County | Richland |
| Miscellaneous | Cable TV Available,Golf Community,Community Pool,Warranty (New Const) Bldr |
| Class | RESIDENTIAL |
| Type | Single Family |
| Lot Number | 53 |
| Location | Cul-de-Sac |
| HOA Fee Includes | Common Area Maintenance,Road Maintenance,Community Boat Ramp |
| HOA Y/N | Yes |
| Status | ACTIVE |
| Subdivision | SC |
| Short Sale Y/N | No |
| Area | Columbia Northeast |
| Year Built | 2026 |
| Directions | Enter into Longcreek Plantation take R onto to Longtown E. Go over the Dam Bridge take your next left onto Columbia Club Drive. Go over 2 bumps take a right into Club Cottages. Bear to the right. Fel |
| High School | Blythewood |
| City | Blythewood |
| ASSN Fee | 950 |
| Middle School | Blythewood |
| Elementary School | Round Top |
| Price Per Sq Ft Total AG | 148.03 |
| Public Remarks | Move in Ready! Move-in package- close by the end of the year & use preferred lender and buyer will receive: Washer,Dryer,a standard Side-by-Side Refrigerator,Blinds on all windows (except the front |
Interior Features
| Equipment | Dishwasher,Disposal,Microwave Above Stove,Tankless H20,Gas Water Heater |
|---|---|
| Basement | No Basement |
| Great Room | Ceiling Fan,Floors-Luxury Vinyl Plank |
| Kitchen | Eat In,Pantry,Counter Tops-Granite,Cabinets-Painted,Recessed Lights,Floors-Luxury Vinyl Plank |
| Interior Features | Ceiling Fan,Garage Opener,Smoke Detector,Attic Access |
| Master Bedroom | Bath-Private,Separate Shower,Closet-Walk in,Ceilings-Tray,Ceiling Fan,Closet-Private,Floors - Carpet |
| Formal Dining Room | Area,Floors-Luxury Vinyl Plank |
| Beds | 3 |
| Stories | 2 |
| Range | Free-standing,Smooth Surface |
| 3rd Bedroom | Bath-Jack & Jill Â,Closet-Private,Floors - Carpet |
| 2nd Bedroom | Closet-Walk in,Bath-Jack & Jill Â,Closet-Private,Floors - Carpet |
| Half Baths: Main | 1 |
| Full Baths: 2nd | 2 |
Exterior Features
| Exterior | Patio,Sprinkler,Front Porch - Covered |
|---|---|
| Foundation | Slab |
| Pool | No |
| Fencing | NONE |
| Road Type | Private Maintenance |
| Exterior Finish | Fiber Cement-Hardy Plank |
| Lot Size Area | 0.13 |
| Garage Level | Main |
Amenities
- Foreclosure
- Views
- Short Sale
- New Construction
- Adult 55+
- Lease To Own
- No HOA Fees
- Furnished
- Primary On Main
- Air Conditioning
- Seller Finance
- Green
- Fixer Upper
- Horse
- Golf
- Fireplace
- Deck
- Garage
- Basement
- Pool
Property vs Single Family Average in 29016
Price
Year Built
Visits
 The data relating to real estate for sale on this web site comes in part from the South Carolina - CML Consolidated Multiple Listings. Real estate listings held by brokerage firms other than Columbia are marked with the IDX logo.
All information deemed reliable but not guaranteed and should be independently verified. All properties are subject to prior sale, change or withdrawal. Neither listing broker(s) nor Columbia shall be responsible for any typographical errors, misinformation, misprints
The data relating to real estate for sale on this web site comes in part from the South Carolina - CML Consolidated Multiple Listings. Real estate listings held by brokerage firms other than Columbia are marked with the IDX logo.
All information deemed reliable but not guaranteed and should be independently verified. All properties are subject to prior sale, change or withdrawal. Neither listing broker(s) nor Columbia shall be responsible for any typographical errors, misinformation, misprints
