
New Construction - Primary on Main
Address
1029 Salient Court, Lugoff, SC
Price
$ 272,000
Property Attributes
- MLS#637031
- TypeSingle Family
- Listing Status Active
- CountyKERSHAW
- CityLugoff
- AreaKershaw County West - Lugoff - El
- NeighborhoodGates Village
- Zip29078
- StyleRanch,Traditional
- Year Built2026
- Price$ 272,000
- Bedrooms3
- Full Bathrooms2
- Half Bathrooms0
- Sqr Footage1475
- Lot Size0.18 Acres
Data Source:
Consolidated Multiple Listing Service (CMLS)
Property Description
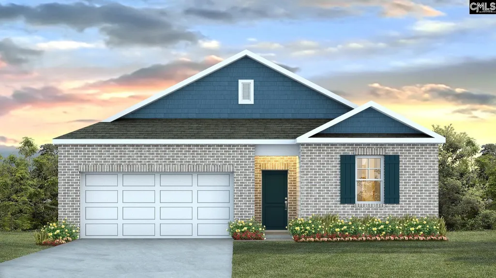
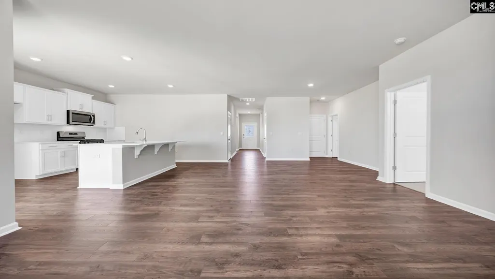
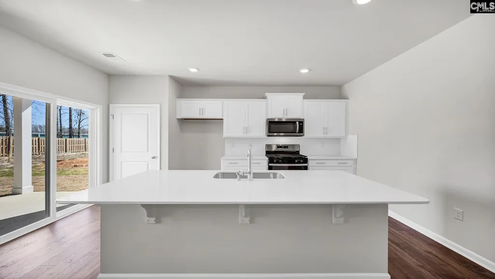
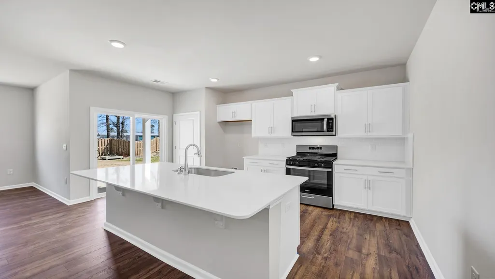
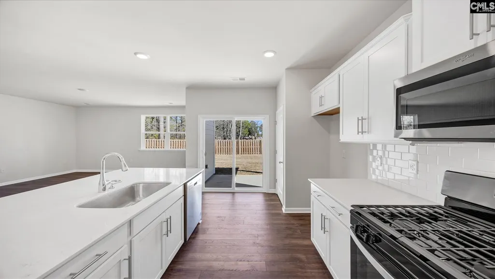
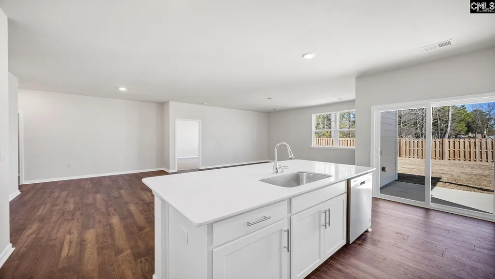
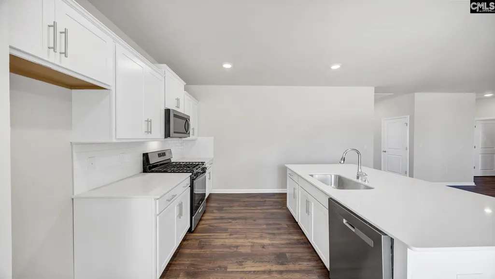
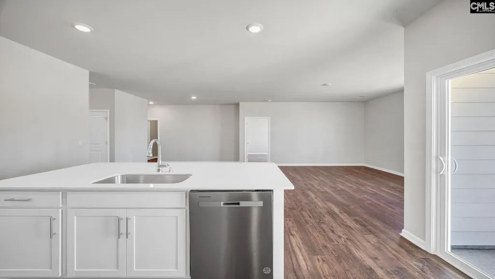
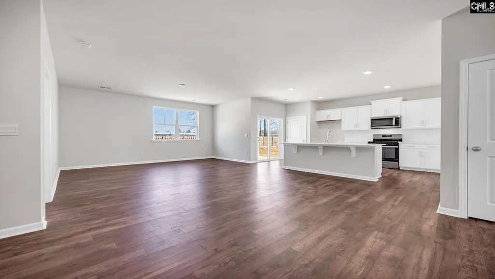
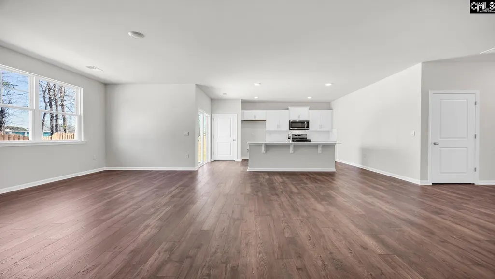
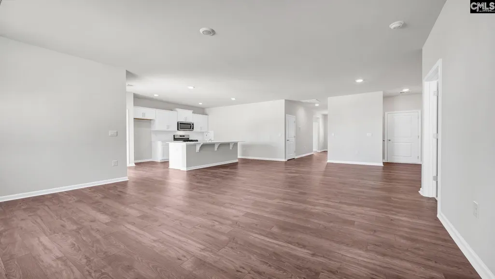
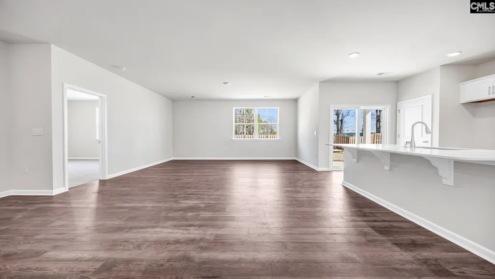
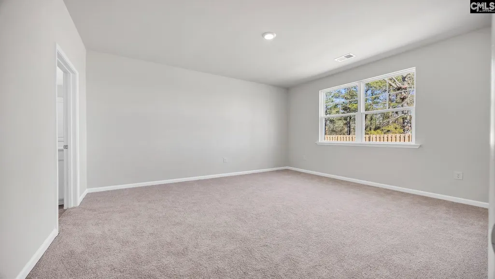
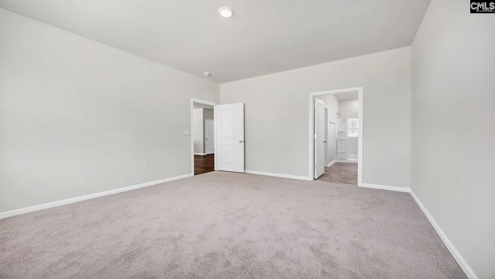
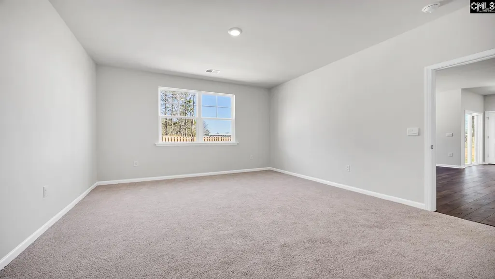
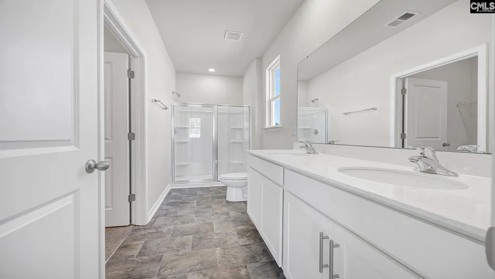
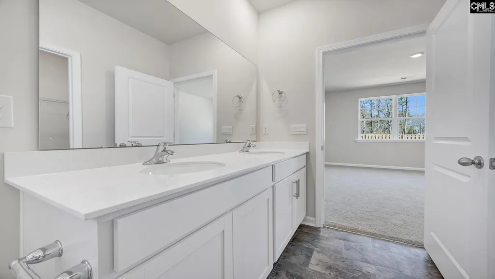
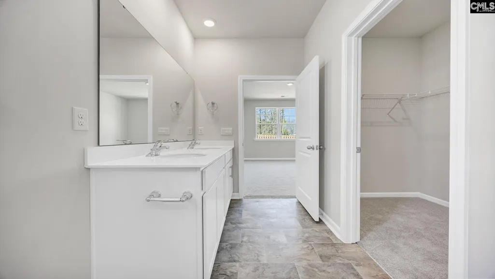
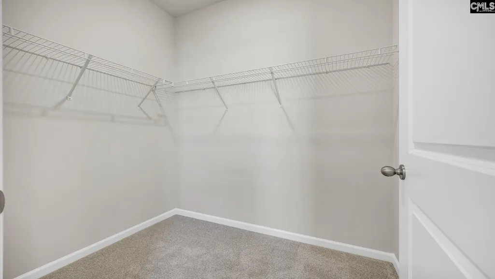
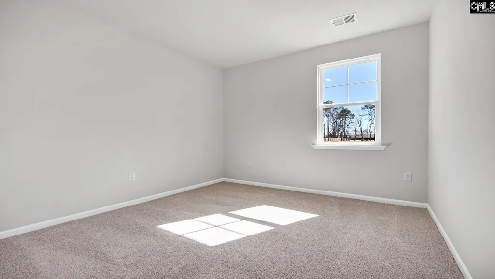
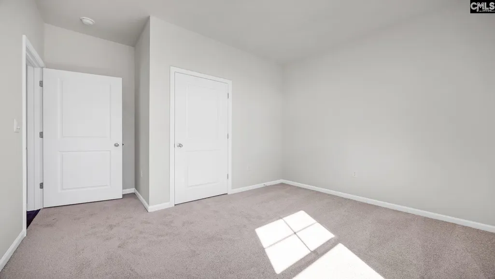
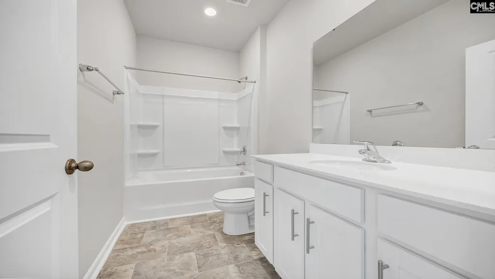
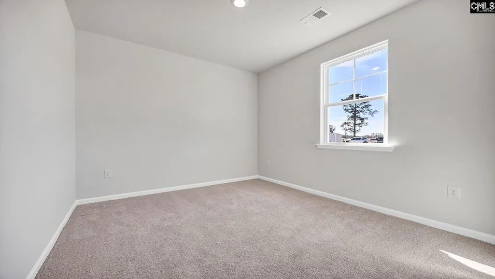
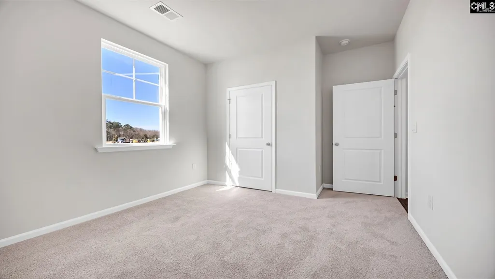
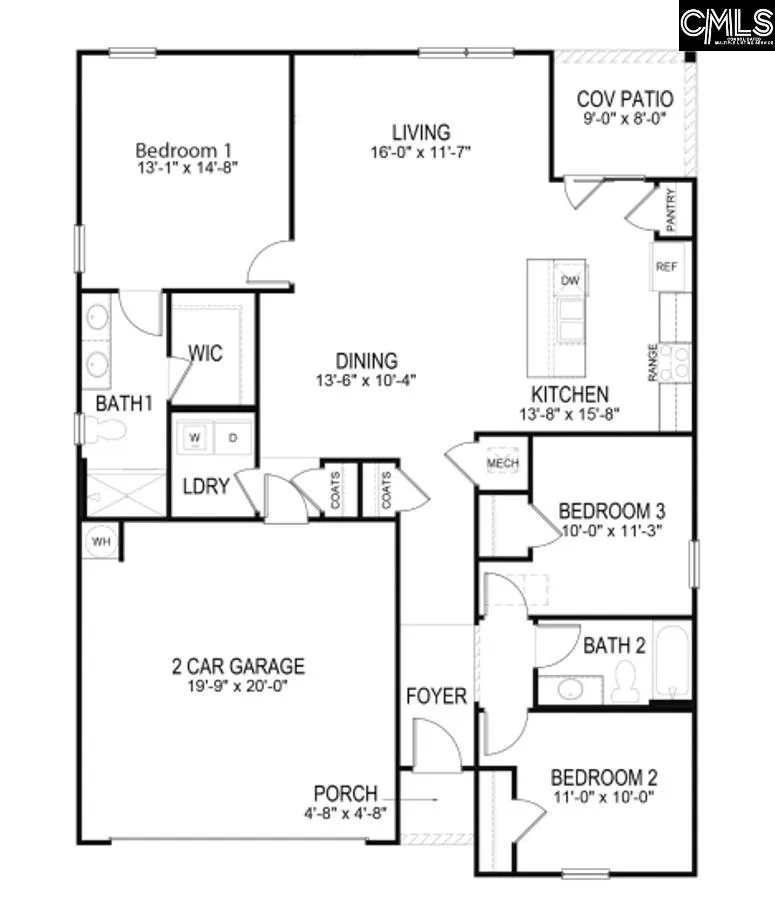
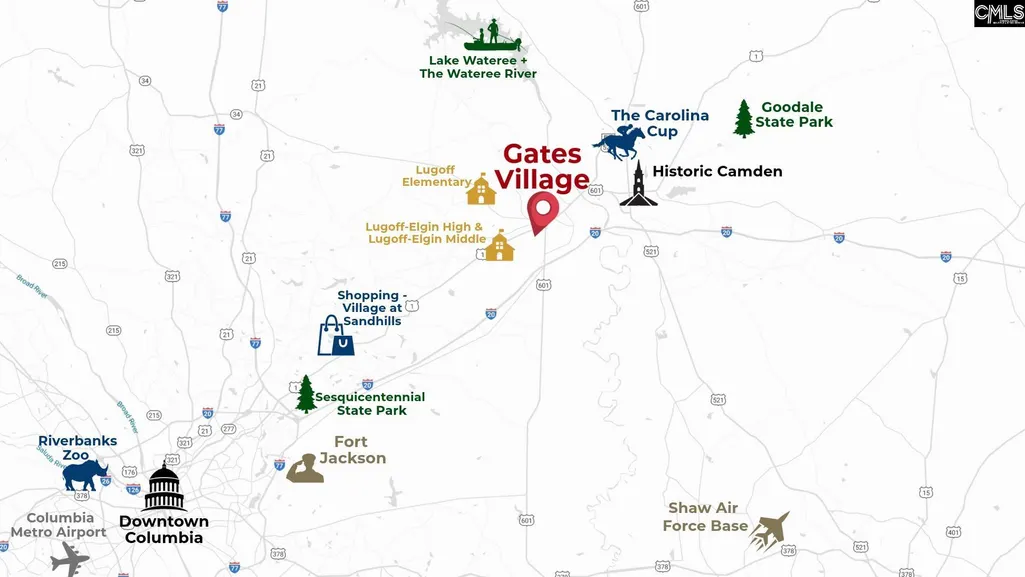
Unlock the Kerry at 1029 Salient Court, a new build ranch-style home with a brick front and white vinyl siding. The Kerry floorplan features a beautiful and functional ranch design with a spacious family room that expands to a casual dining area. The kitchen is the highlight of this home with plenty of room to gather around the floating kitchen island and comes finished with white cabinetry and quartz countertops (the tile pictured does not come included). Matching vinyl floors finishes the main living areas. The split bedroom floorplan creates a private primary bedroom featuring a large walk-in closet and spacious bathroom. Two additional bedrooms and the remaining bathroom are towards the front of the home. Blinds come included, and a Smart Home Technology package complete this available new construction home. Gate's Village offers nice homesites and quiet living, located only minutes from Lugoff and Downtown Camden. Lugoff is the perfect balance of small-town feel and downtown attractions, making it the perfect place to call home! *The photos you see here are for illustration purposes only, interior and exterior features, options, colors and selections will differ. Please see sales agent for options. Disclaimer: CMLS has not reviewed and, therefore, does not endorse vendors who may appear in listings.
| Elementary School | Middle School | High School |
|---|---|---|
| Lugoff Elementary School | Lugoff-Elgin Middle School | Lugoff-Elgin High School |
| Price History | |
|---|---|
| 6/23/2026 | Listed $271,415 |
General Features
| Sewer | Public |
|---|---|
| Heating | Gas 1st Lvl |
| Cooling | Central |
| Water | Public |
| Garage | Garage Attached,Front Entry |
| Number of Garage Spaces | 2 |
| School District | Kershaw County |
| Status | Active |
| Full Baths | 2 |
| Bathrooms | 2 |
| Subdivision | GATES VILLAGE |
| Style | Ranch,Traditional |
| County | Kershaw |
| Class | RESIDENTIAL |
| Type | Single Family |
| Lot Number | 80 |
| HOA Fee Includes | Common Area Maintenance,Green Areas |
| HOA Y/N | Yes |
| Status | ACTIVE |
| Subdivision | SC |
| Short Sale Y/N | No |
| Area | Kershaw County West - Lugoff,El |
| Year Built | 2026 |
| Virtual Tour | https://www.zillow.com/view-imx/bf4a1bf3-fa25-4367-bf68-a6fa399966c3?initialViewType=pano |
| Directions | GPS: 1096 US-1,Lugoff,SC 29078 |
| High School | Lugoff-Elgin |
| City | Lugoff |
| ASSN Fee | 450 |
| Middle School | Lugoff-Elgin |
| Elementary School | Lugoff |
| Price Per Sq Ft Total AG | 184.41 |
| Public Remarks | Unlock the Kerry at 1029 Salient Court,a new build ranch-style home with a brick front and white vinyl siding. The Kerry floorplan features a beautiful and functional ranch design with a spacious fam |
Interior Features
| Equipment | Dishwasher,Disposal,Microwave Above Stove,Tankless H20,Gas Water Heater |
|---|---|
| Basement | No Basement |
| Kitchen | Eat In,Island,Pantry,Floors-Vinyl,Cabinets-Painted,Counter Tops-Quartz |
| Interior Features | Garage Opener,Security System-Owned,Attic Pull-Down Access |
| Master Bedroom | Double Vanity,Bath-Private,Separate Shower,Closet-Walk in,Closet-Private |
| Living Room | Floors - Vinyl |
| Beds | 3 |
| Stories | 1 |
| Range | Free-standing,Gas |
| 3rd Bedroom | Closet-Private,Floors - Carpet |
| 2nd Bedroom | Closet-Private,Floors - Carpet |
| Full Baths: Main | 2 |
Exterior Features
| Exterior | Back Porch - Covered |
|---|---|
| Foundation | Slab |
| Road Type | Paved |
| Exterior Finish | Brick-Partial-AbvFound,Vinyl |
| Lot Size Area | 0.18 |
Amenities
- Foreclosure
- Views
- Short Sale
- New Construction
- Adult 55+
- Lease To Own
- No HOA Fees
- Furnished
- Primary On Main
- Air Conditioning
- Seller Finance
- Green
- Fixer Upper
- Horse
- Golf
- Fireplace
- Deck
- Garage
- Basement
- Pool
Property vs Single Family Average in 29078
Price
Year Built
Visits
 The data relating to real estate for sale on this web site comes in part from the South Carolina - CML Consolidated Multiple Listings. Real estate listings held by brokerage firms other than Columbia are marked with the IDX logo.
All information deemed reliable but not guaranteed and should be independently verified. All properties are subject to prior sale, change or withdrawal. Neither listing broker(s) nor Columbia shall be responsible for any typographical errors, misinformation, misprints
The data relating to real estate for sale on this web site comes in part from the South Carolina - CML Consolidated Multiple Listings. Real estate listings held by brokerage firms other than Columbia are marked with the IDX logo.
All information deemed reliable but not guaranteed and should be independently verified. All properties are subject to prior sale, change or withdrawal. Neither listing broker(s) nor Columbia shall be responsible for any typographical errors, misinformation, misprints
